


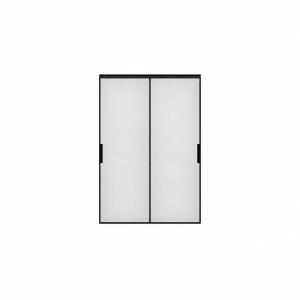
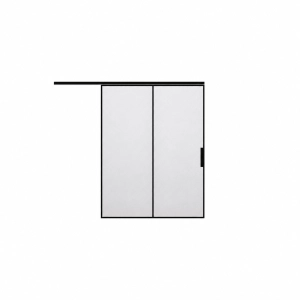
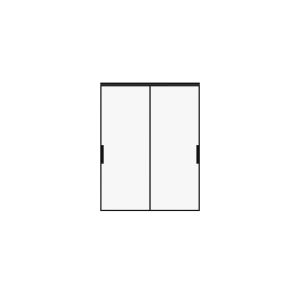
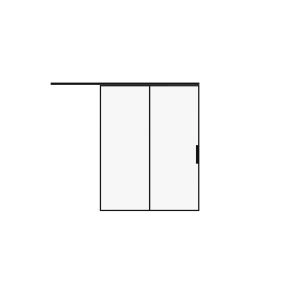


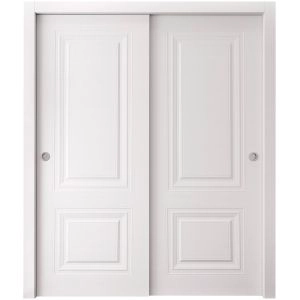
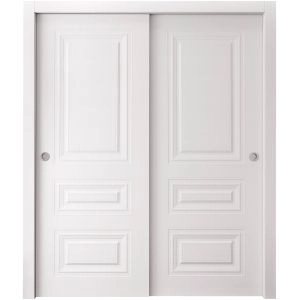


Barn bypass doors
Rustic and modern surface-mounted sliding barn track hardware for a bold, exposed-rail look.

Your area is
The phone number and address of the store that will serve you depend on the choice.
Сatalog
Our Showrooms
Our showrooms
In case you want to see the product range personally before purchasing, you can also make an appointment at our showroom/warehouse by filling out the form below.

Search...


Color: White
Size: 36" x 80" (2* 18x80)

Color: Primed
Size: 36" x 80" (2* 18x80)


Color: White
Size: 36" x 80" (2* 18x80)

Color: White
Size: 36" x 80" (2* 18x80)


Color: Painted White
Size: 36" x 80" (2* 18x80)

Color: Chocolate Ash
Size: 36" x 80" (2* 18x80)

Color: Natural Oak Veneer
Size: 36" x 80" (2* 18x80)


Color: Painted White
Size: 36" x 80" (2* 18x80)

Color: Painted White
Size: 36" x 80" (2* 18x80)

Color: White
Size: 36" x 80" (2* 18x80)


Bypass doors are sliding closet doors made of two or more panels that move side to side on parallel tracks, passing in front of or behind one another. Because they don’t swing outward, they don’t require extra floor space for door clearance.
Bypass doors are a type of sliding closet door where each panel is hung on its own independent track, allowing one panel to slide directly behind the other for full opening access without any swing radius.
This “double-track” design is what separates true bypass hardware from a single pocket door or a bifold system. Because the panels overlap rather than fold or disappear into a wall cavity, bypass closet doors work in almost any room, including homes where wall framing can’t accommodate a pocket door pocket.
They’re especially valuable in bedrooms, hallway linen closets, and reach-in wardrobes where a swinging door would collide with a bed, dresser, or foot traffic. If you’re searching for sliding wardrobe doors that combine easy DIY installation with a clean, built-in look, bypass hardware remains one of the most practical and budget-friendly choices on the market.
United Porte organizes its bypass door catalog into seven specialized configurations, each engineered for a different room, aesthetic, or budget.
Rustic and modern surface-mounted sliding barn track hardware for a bold, exposed-rail look.
Classic 2-panel or 3-panel track systems built specifically for bedroom closets and sliding wardrobe doors.
Tempered, frosted, or tinted glass panels that diffuse natural light while preserving privacy.
Twin-panel configurations sized for standard wide closet openings.
Full-length sliding mirror closet doors that visually expand a room while doubling as a dressing mirror.
Compact, space-saving sliding setups purpose-built for kitchen pantries and utility rooms.
Bypass doors save floor space because they need zero swing clearance, letting furniture sit closer to the closet without ever blocking access.
The core material of a bypass door determines how much it weighs, how it glides, how much privacy it offers, and how well it fits your room’s style.
| Material | Main characteristics | Good choice for |
|---|---|---|
| Solid Wood | High structural density, exceptional natural acoustic insulation, rich timber texture, heavy slab weight requiring sturdy track hardware. | Master bedroom wardrobes, luxury home offices, spaces requiring maximum privacy and sound insulation. |
| Wood with Honeycomb | Lightweight air-cell inner frame, real wood veneer finish, effortless glide mechanics, budget-friendly cost with an authentic wood look. | High-traffic bedroom closets, children’s rooms, pantries, and cost-effective home renovations. |
| Manufactured Wood | High dimensional stability, smooth MDF composite surface, warp-resistant in humid environments, uniform factory finish. | Modern interior closets, utility rooms, rental properties, and sleek contemporary room layouts. |
| Aluminum | Slim lightweight metal frame, non-rusting and warp-proof, holds glass or mirror inserts, smooth silent sliding operation. | Mirrored wardrobe doors, modern loft divides, frosted glass pantry doors, and minimalist interior designs. |
Choosing the right bypass door starts with measuring your opening, then matching panel configuration, style, and budget to the room. See our Door Measurement Guide for step-by-step instructions.
Bypass closet doors can be installed as a DIY kit using the included top track and floor guide, or through white-glove professional installation for a guaranteed fit.
Proper installation hinges on three things: level top-track alignment, correctly positioned floor guides, and accurate panel overlap so the doors close flush without gaps or friction. DIY installation is realistic for handy homeowners with basic tools, but uneven openings, out-of-square framing, or heavier mirror and glass panels often benefit from professional measuring. United Porte offers turnkey measurement and installation service in supported markets, so panels are fitted, leveled, and track-tested by trained installers rather than guessed at. Check our bypass door installation guide.
Keeping bypass doors gliding silently mainly comes down to regular track cleaning and roller adjustment.
United Porte combines large in-stock inventory with direct factory pricing, backed by 25 years of door manufacturing experience.
Part of over 40,000 total interior doors manufactured and stocked.
Business day delivery to all 48 contiguous US states.
Showrooms and pickup points for in-person viewing.
Direct factory pricing that cuts out retail markups.
Eco-conscious manufacturing practices paired with 24/7 client support.
Bypass doors are sliding closet doors made of two or more panels that move on parallel tracks, with one panel passing behind the other to open. They’re a popular alternative to hinged doors in rooms where swing clearance isn’t practical.
Yes — “sliding closet doors” is the common name for bypass doors, referring to the same double-track sliding mechanism. The terms are used interchangeably by most homeowners and retailers.
Bypass doors work by hanging each panel from its own rail so the panels overlap and slide horizontally past one another. This lets one section of the closet open at a time while the other panel bypasses behind it.
Installing bypass doors involves mounting a top track level across the opening, hanging the panels on their rollers, and securing a floor guide to keep the bottom edges aligned. Panel overlap and door height are then adjusted for a smooth, gap-free close.
Bypass door panels typically need a 2–3 inch overlap where the two doors meet in the closed position. This overlap prevents light gaps and keeps the closet fully covered.
United Porte bypass doors come in several sizes, with 36″ × 80″ being the most common in the current catalog. Other listed sizes include widths up to 72″ and heights of 80″, 84″, and 96″. Some models also offer additional custom-size options for different openings.
Bypass door pricing at United Porte starts at $492492 for entry-level configurations, with the final price depending on material, size, and glass or mirror upgrades. The full catalog of 528 models spans multiple price tiers to fit different budgets.
A well-fitted set of bypass doors turns a cramped closet corner into usable, functional square footage, without sacrificing style or your weekend to a full renovation. Browse United Porte’s in-stock bypass door collection or connect with a local showroom to see finishes and glide mechanisms in person before you buy.
Find a Showroom Near You✔ Over 528 models in stock ✔ Ships in 3-10 days ✔ 25-year quality commitment
Schedule your appointment to visit showroom / warehouse


